Mid Devon Extension
EXTENSION | COORDINATED PACKAGE | BLACK CLADDING
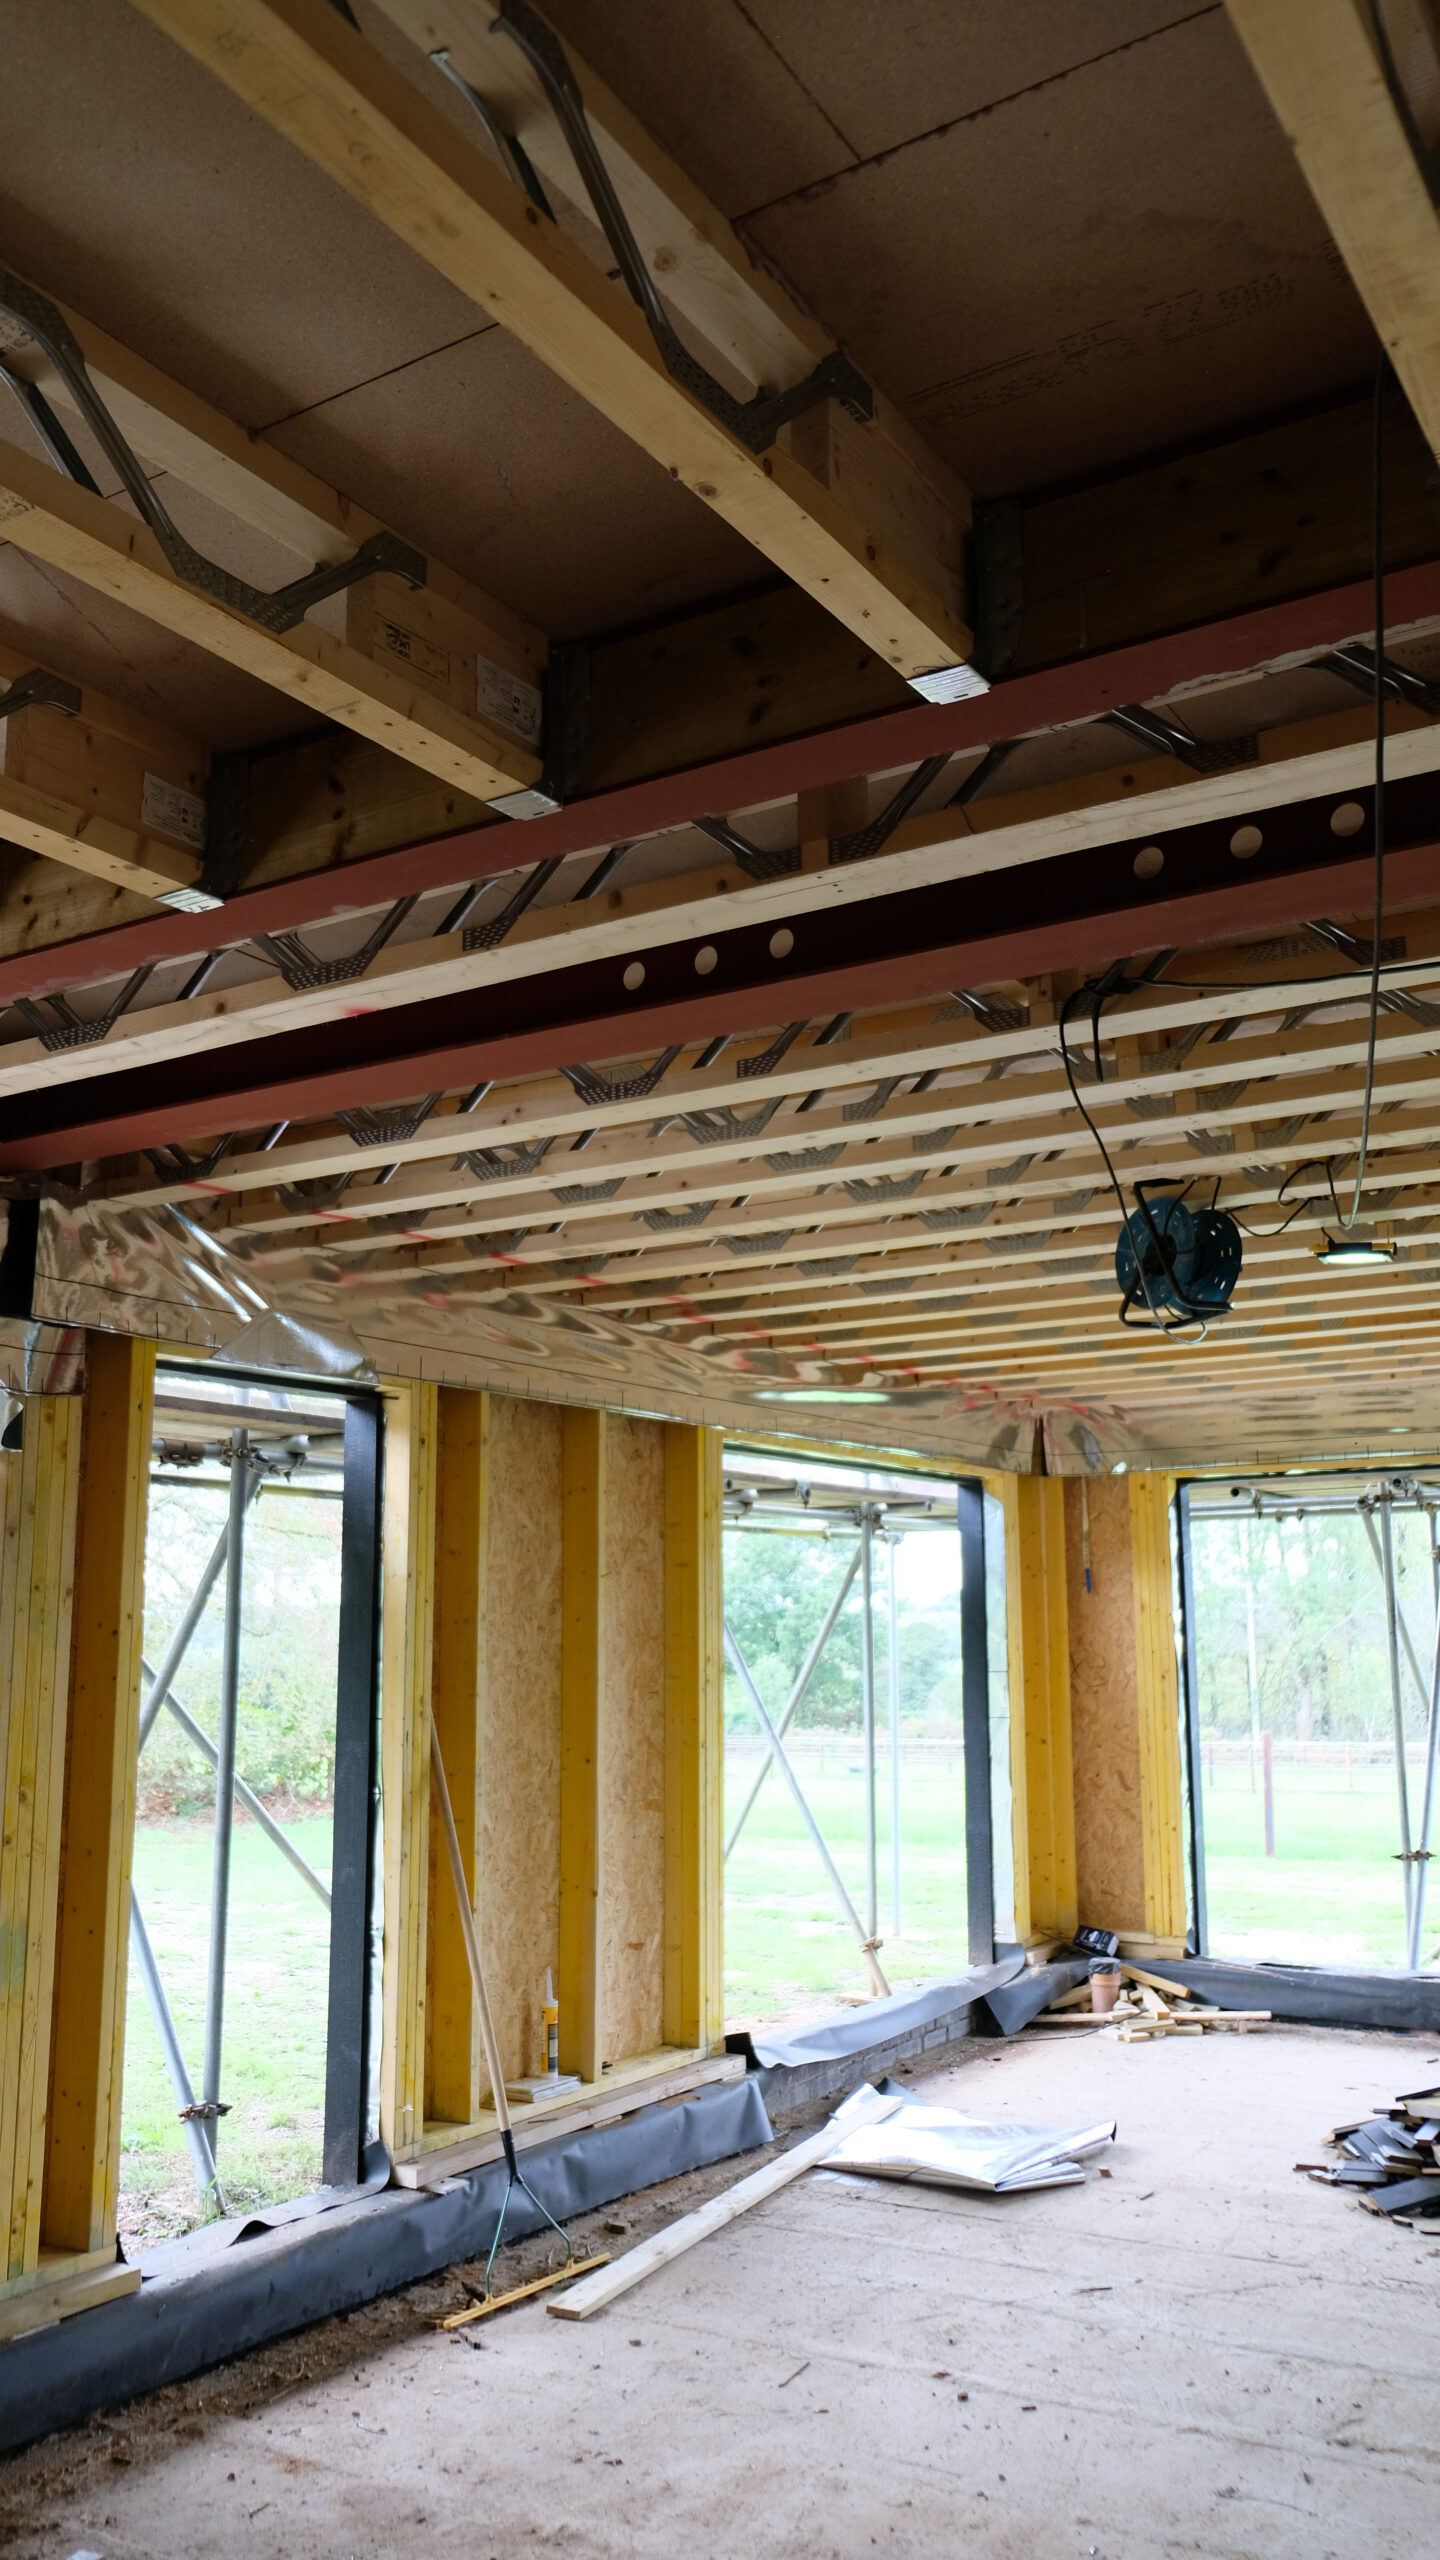
Novo Timber were appointed to design, engineer and deliver a timber frame superstructure for this striking extension in Mid Devon.
Originally a masonry construction, the project was switched to timber frame for speed and efficiency. Novo Timber worked with our design parters to design and engineer the frame, as well as confirm suitability of the existing sub-structure which was already in place.
Alongside our insulated timber frame, we were appointed to deliver a coordinated door and window package. Looking for something that was architecturally striking, the client opted for Velfac V200.
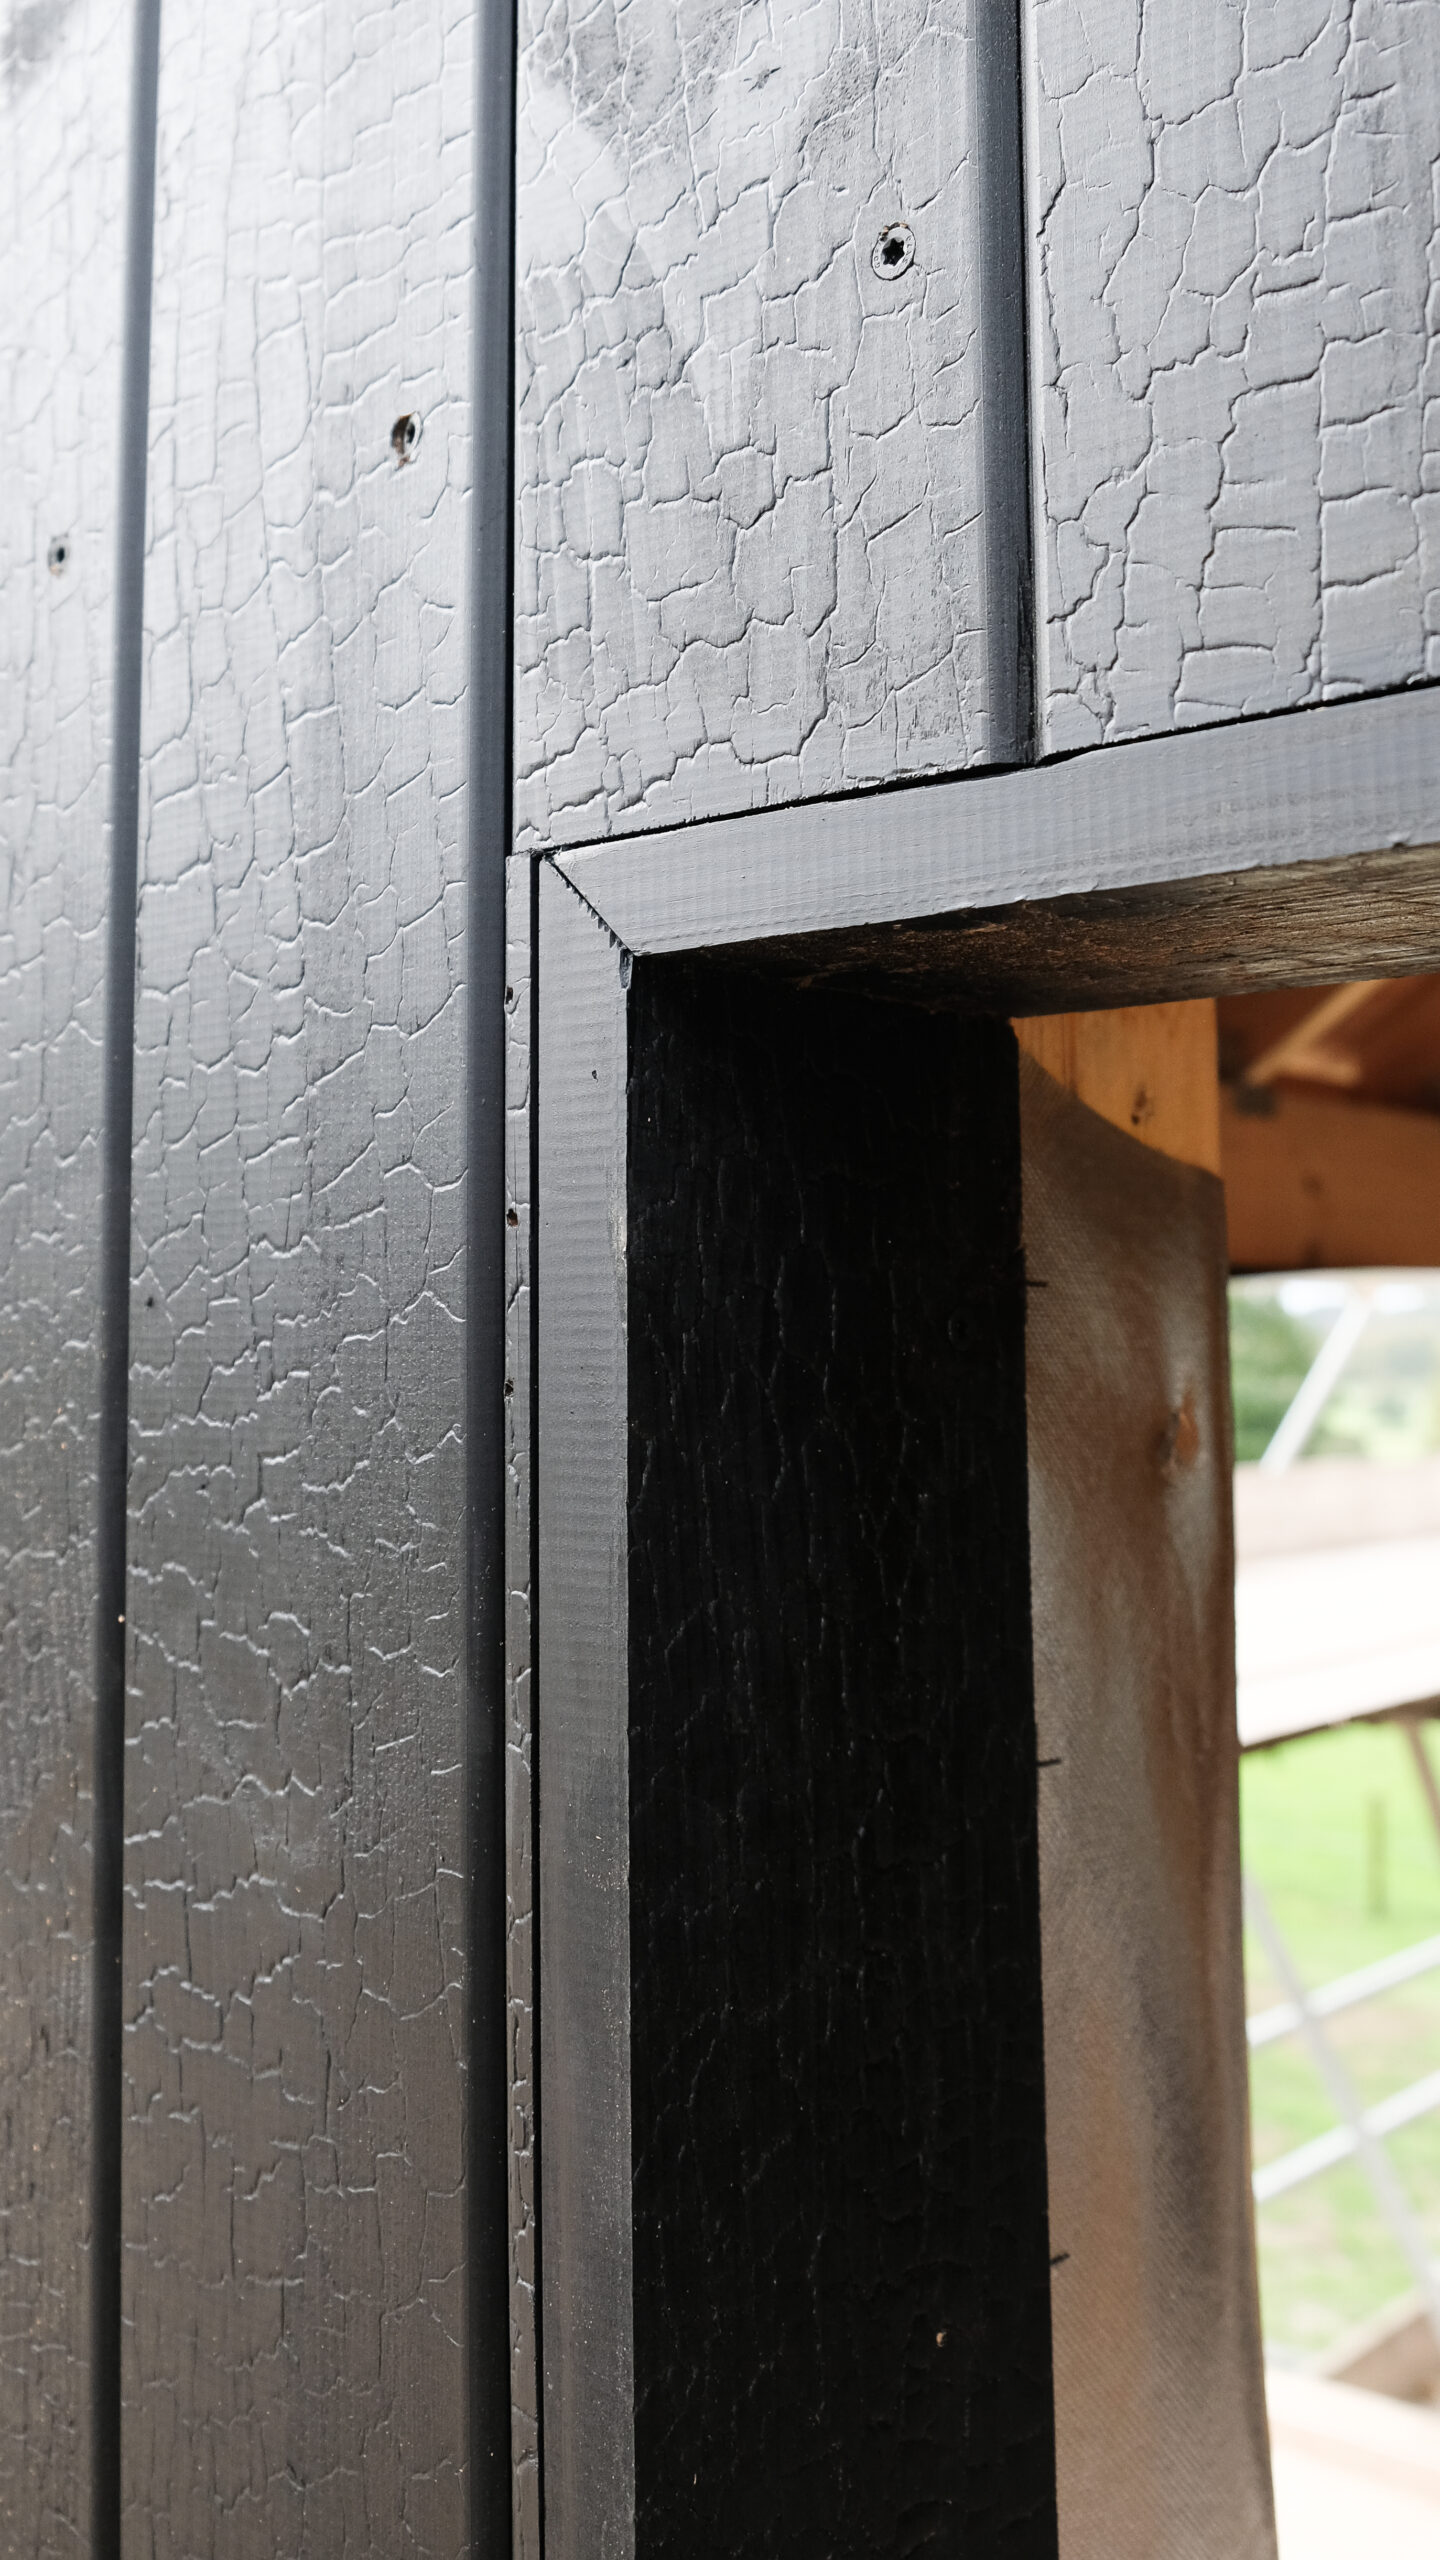
This product features a single, frameless appearance on elevation and mean that detailed coordination was needed on window reveals – which really showed the benefit of appointing Novo Timber for packages beyond the timber frame.
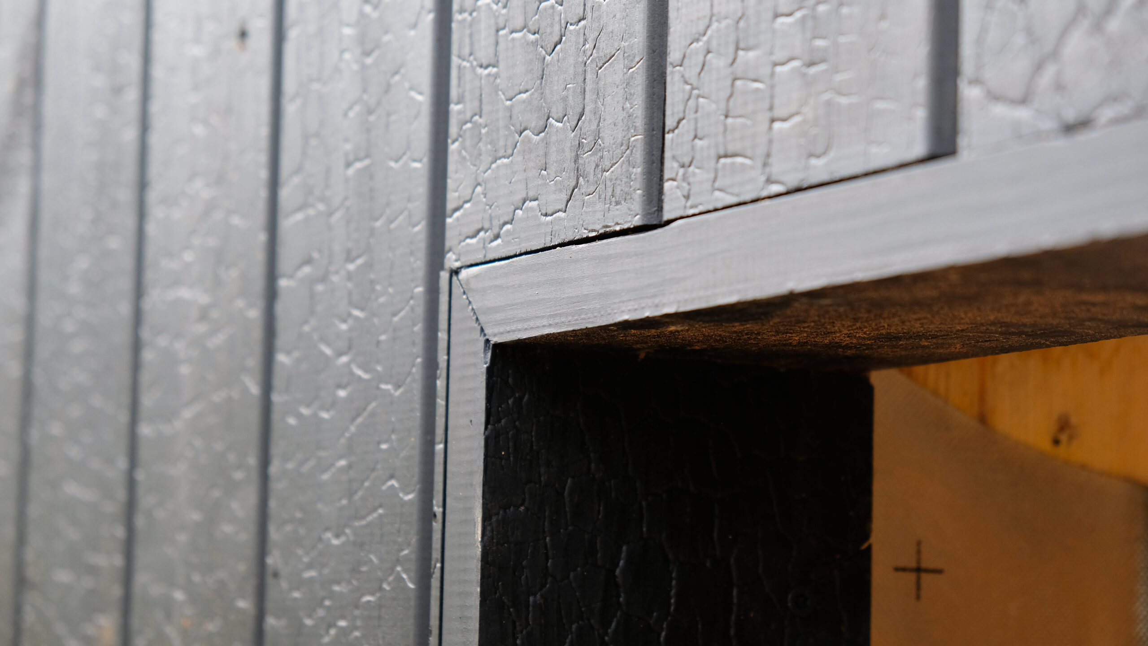
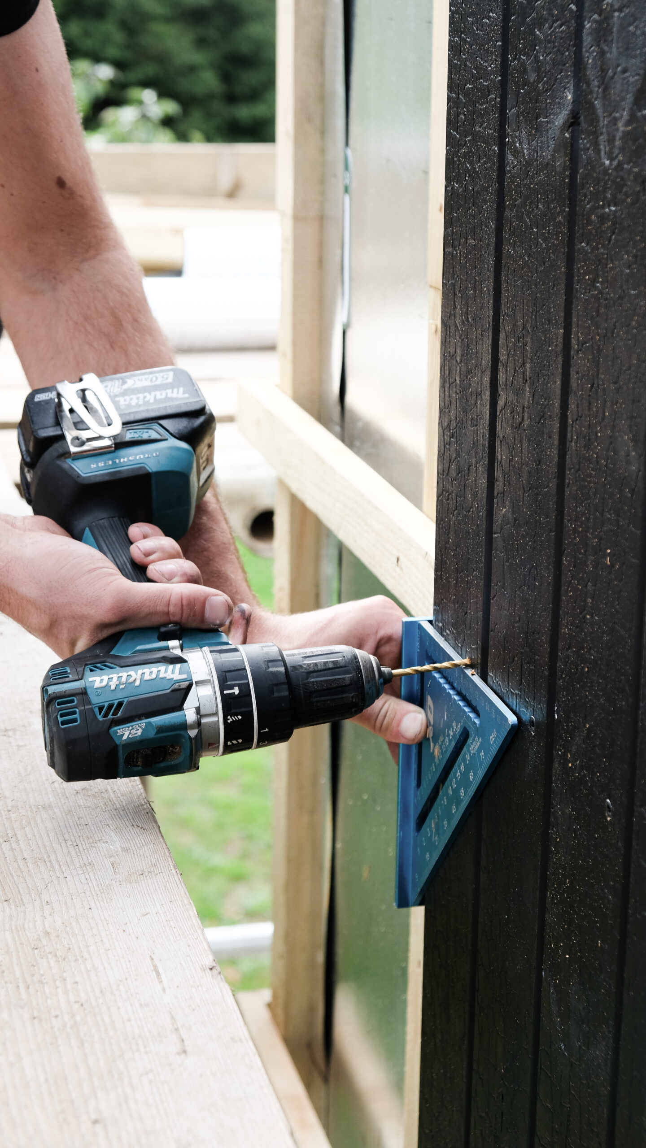
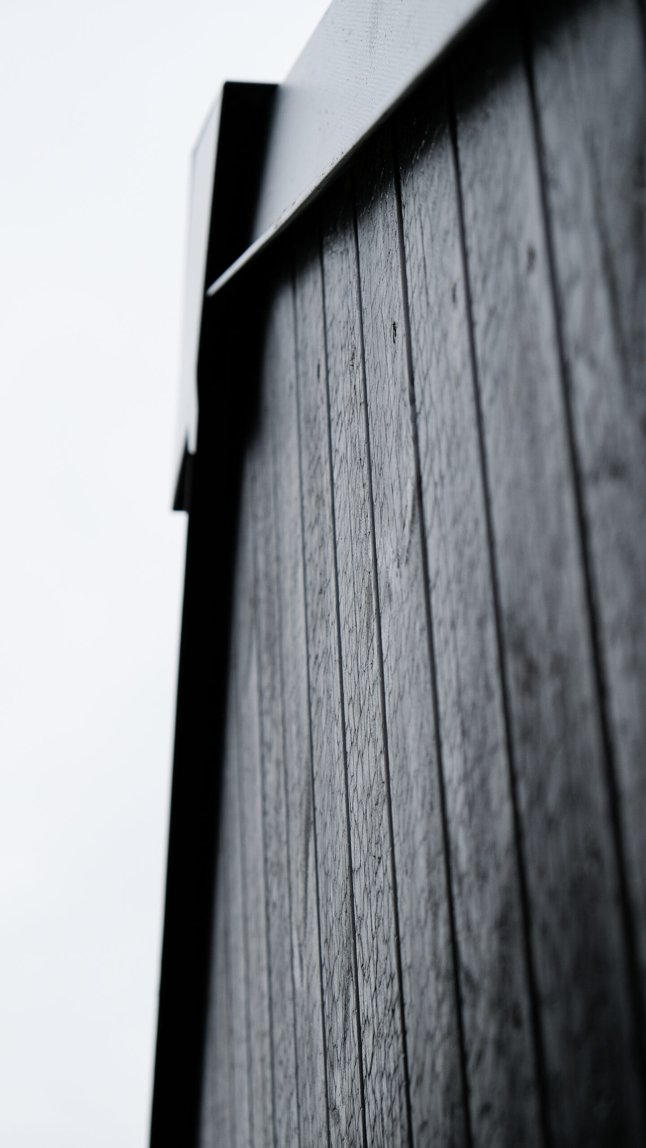
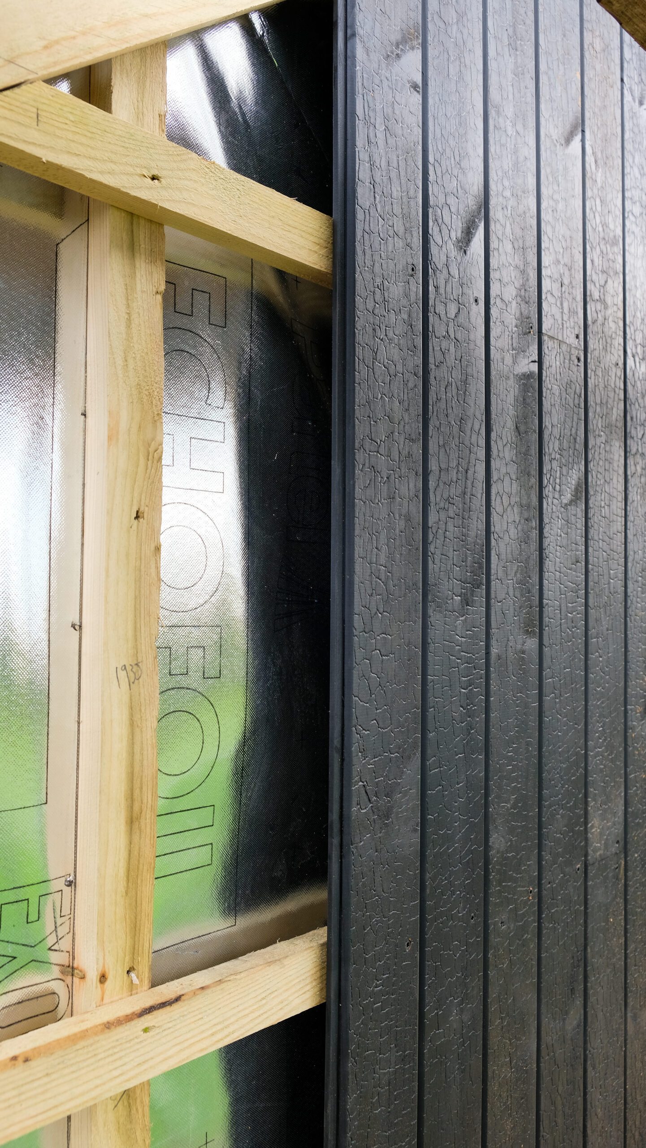
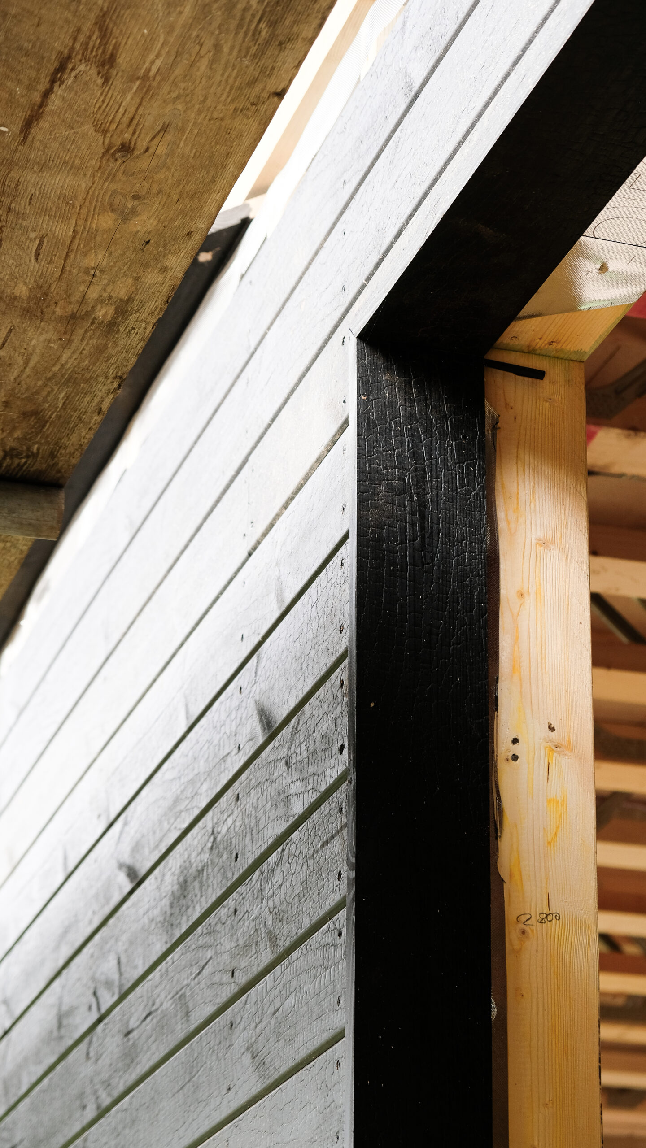
Lastly, we took responsibility for the incredible cladding package, which features unique design features such as combinations of vertical/horizontal boards, as well as drip profiles and reveals – all needing detailing and coordinating into our frame.
The cladding chosen was a premium thermopine from Russwood – their ‘Kurowood’ range features an embossed and oiled finish, which replicates the charred timber of Shou-Sugi ban, whilst being a thermally modified timber so offering stability and ease of installation.
We are currently on site and cant wait to share completed images.
This project really highlights the effectiveness of appointing us to deliver coordinated packages alongside our quality timber frames.
services provided
view
Full Timber Frame Design & Engineering
Open Panel Timber Frame
Precision Manufacturing & Installation
Bespoke Cut Roof Structures
Ventilated Facade with statement black cladding
VELFAC V200 Door and window package