
Insulation has a major influence on how a timber frame building performs, but choosing the right product is not simply a case of finding the lowest thermal conductivity or adding the thickest possible layer.
The best solution depends on the complete wall, floor or roof build-up, alongside the project’s energy targets, available space, budget, fire strategy, acoustic requirements and environmental priorities.
Workmanship matters just as much as product selection. A high-performance insulation product that is poorly fitted can perform worse than a more forgiving material installed properly.
So, what are the main insulation choices for a timber frame home, and where does each one make sense?
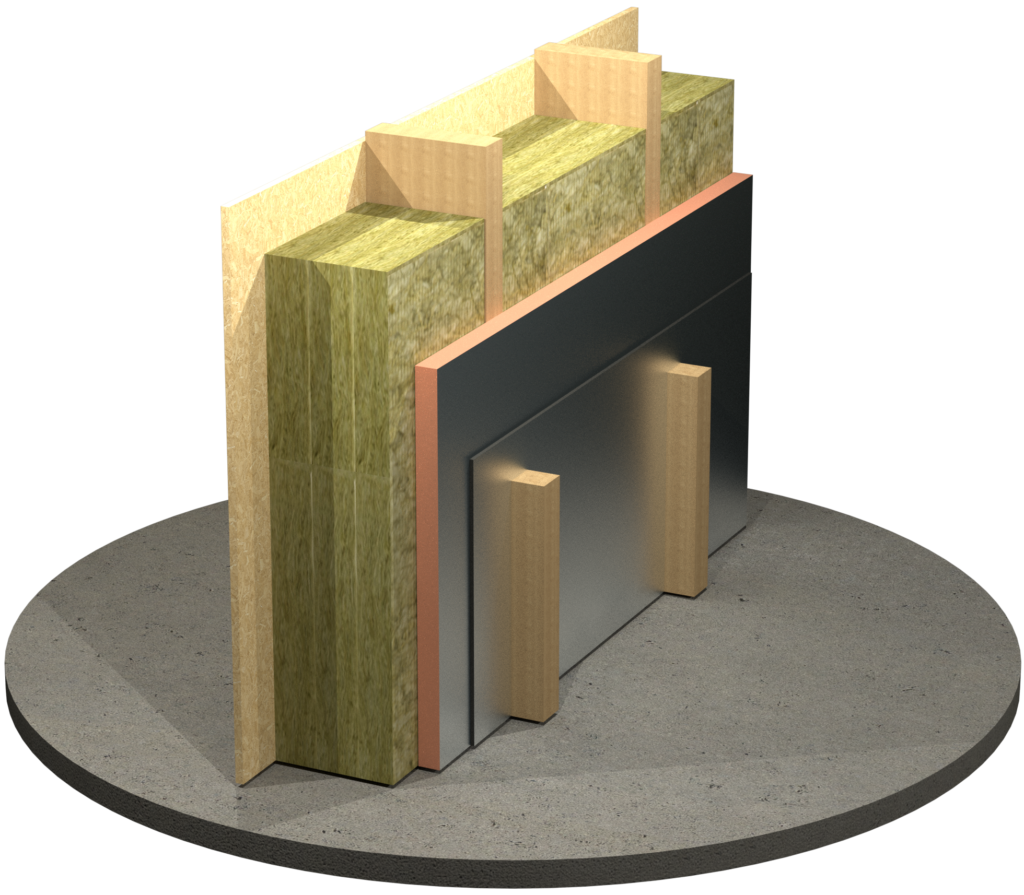
Start with the building, not the insulation product.
A U-value describes heat loss through a complete building element, not the insulation in isolation. Stud depth, timber fraction, sheathing, service zones, membranes, external layers and fixings can all affect the final result.
This means two walls containing the same thickness of insulation may not achieve the same U-value. A proposed wall should therefore be assessed as a coordinated build-up rather than assembled from individual product claims.
Before selecting insulation, it is worth establishing:
- The target U-values and wider energy strategy;
- The maximum acceptable wall and roof thicknesses;
- The required airtightness performance;
- How thermal bridging will be controlled;
- The fire and acoustic requirements;
- The intended heating and ventilation systems;
- The project’s budget and environmental priorities;
- The moisture behaviour of the complete construction;
Once these factors are understood, the material choice becomes far more straightforward.
The runners and riders...
(in no particular order…)
Mineral Wool
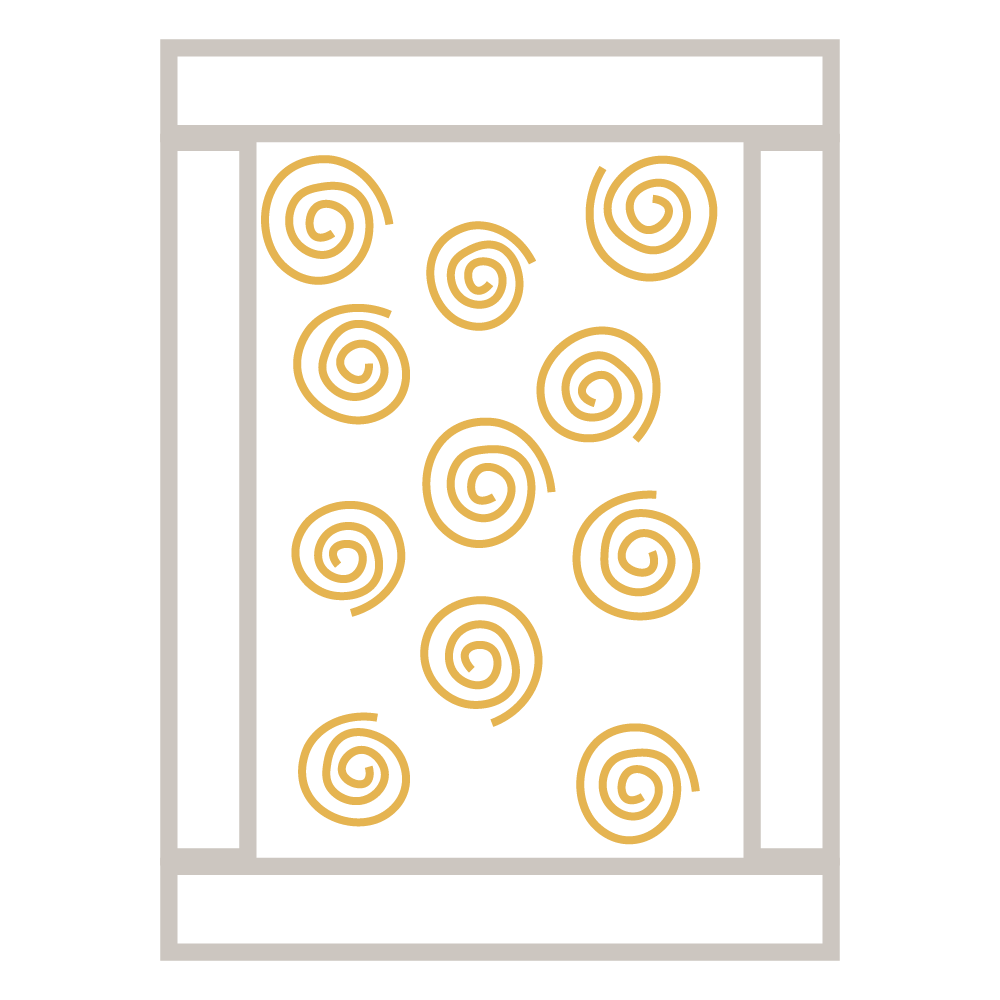
Mineral wool is one of the most widely used insulation materials in timber frame construction. It is available as rolls, slabs and higher-density boards, with glass wool and stone wool products offering different characteristics.
Within a factory-manufactured timber frame, mineral wool can be cut, installed and inspected under controlled conditions before the panels leave the facility. This forms what is called a ‘closed panel’ system.
This can help achieve consistent coverage while reducing the reliance on site installation. Care is still required to avoid gaps, excessive compression and poorly fitted sections around structural members and openings.
The insulation can also be installed on site after the frame erection, in an open panel system.
Pros
- Generally cost-effective.
- Straightforward to install between timber studs.
- More forgiving around minor variations than rigid boards.
- Good acoustic performance.
- Many products are non-combustible.
- Widely available and familiar to installers.
Cons
- Requires more thickness than PIR to achieve the same U-value.
- Performance can be reduced by gaps, compression or poor fitting.
- Does not eliminate thermal bridging through the timber studs.
- Lightweight products offer less thermal mass than cellulose or wood fibre
best suited to:
Cost-conscious projects, open-panel timber frames and buildings where acoustic performance or non-combustible insulation is a priority.
Cellulose Insulation
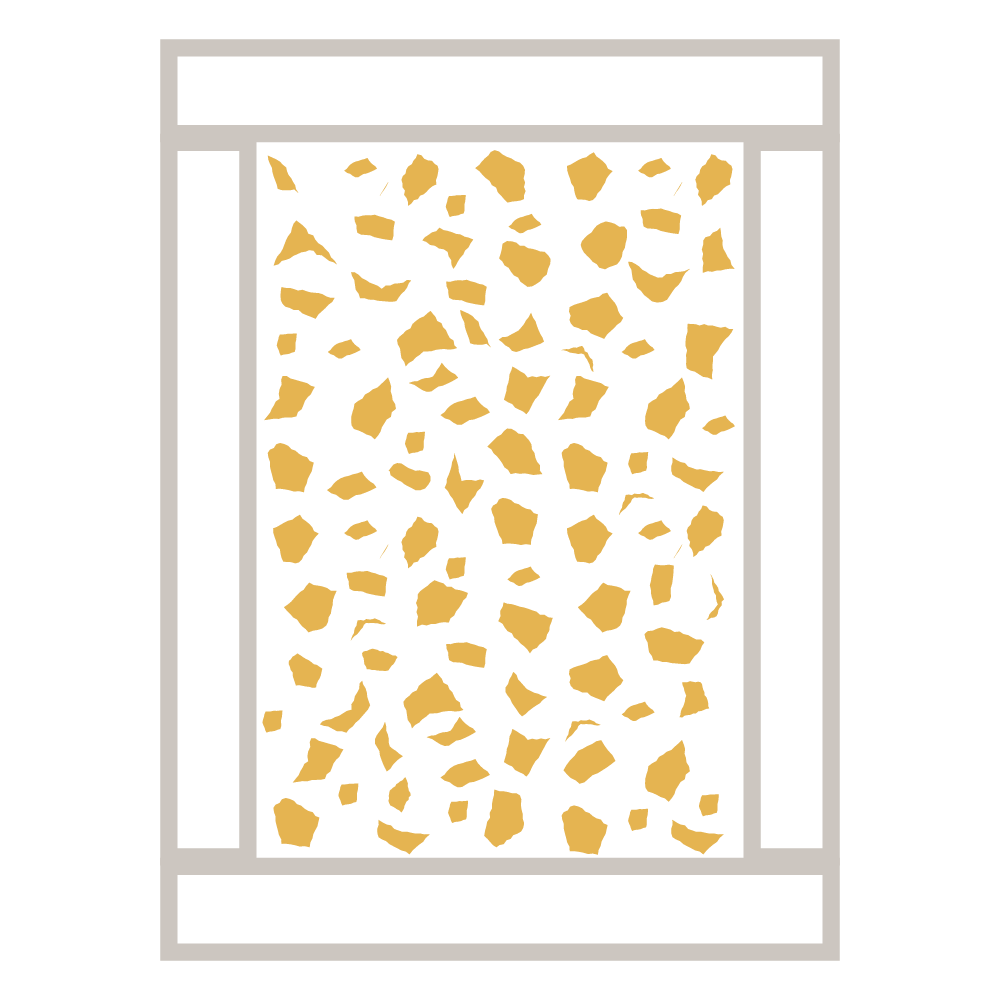
Cellulose insulation is typically manufactured from recycled paper fibres and blown into an enclosed timber frame cavity. Warmcel is a well-known example.
Its installation method allows it to fill around timber members and awkward junctions, making it particularly effective within deeper framed wall systems.
Pros
- High recycled content.
- Fills enclosed cavities and irregular areas effectively.
- Particularly suitable for deep timber I-joist walls.
- Good acoustic performance.
- Useful thermal mass can support summer comfort.
- Can reduce gaps associated with hand-cut insulation.
Cons
- Requires specialist installation.
- Must be installed at the correct density.
- The cavity must be properly enclosed before installation.
- Membranes and service penetrations must be designed for the installation pressure.
- Poor installation can lead to settlement or incomplete filling.
- Requires a carefully coordinated moisture strategy.
best suited to:
Low-energy homes, deep framed wall systems and projects prioritising recycled materials and summer performance.
Wood Fibre
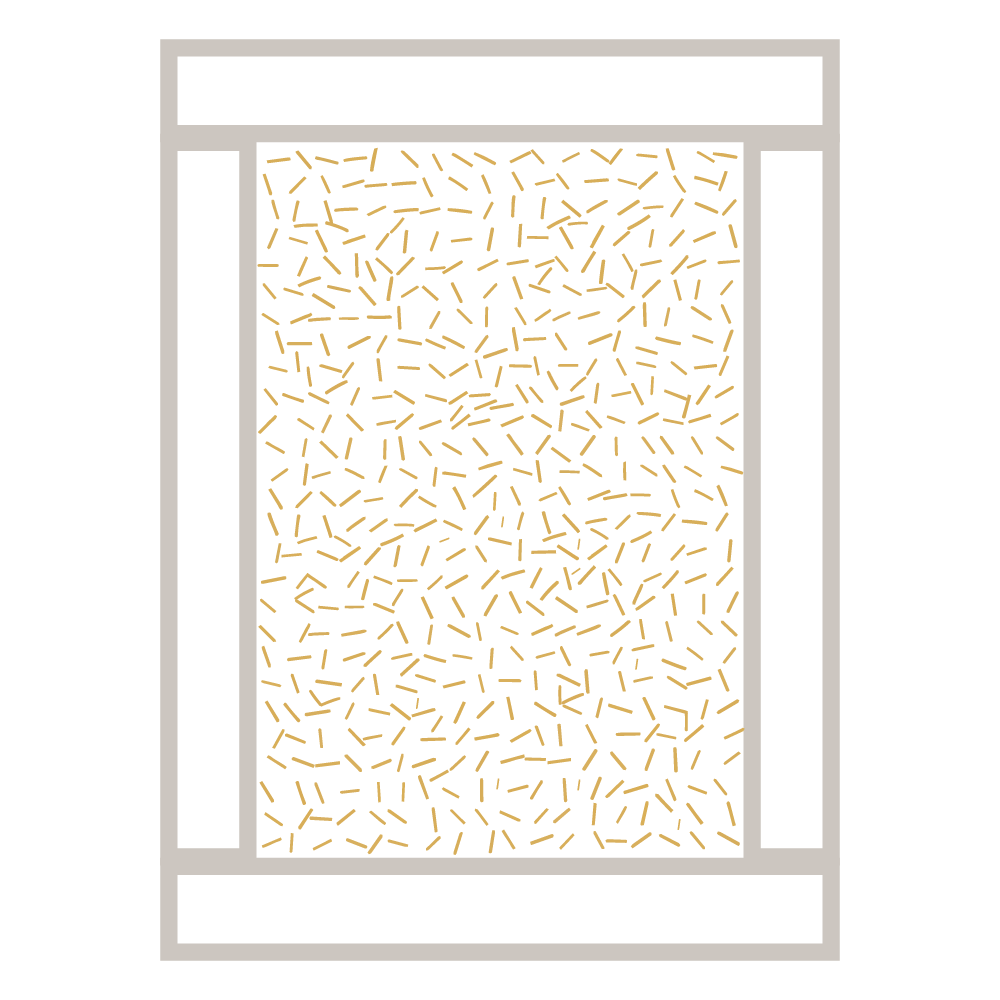
Wood fibre is available as flexible batts and rigid boards. It is increasingly used in vapour-open and lower-embodied-carbon timber frame construction.
Flexible wood fibre insulation can be installed between timber studs, while rigid boards are often used outside the structural frame to form a continuous insulation layer. This external layer can help reduce thermal bridging through the timber structure.
Wood fibre also provides useful thermal mass. This can improve decrement delay, slowing the passage of heat through the building fabric and helping to reduce summer overheating when combined with suitable glazing, shading and ventilation.
The trade-off is generally increased thickness and cost. Wood fibre does not match PIR’s thermal performance millimetre for millimetre, so a deeper build-up may be required to achieve the same U-value.
Its moisture behaviour can be beneficial within a properly designed vapour-open construction. However, describing a wall as breathable does not remove the need for condensation analysis, appropriate membranes and effective weather protection.
A number of manufacturers provide wood fibre products. We typically recommend STEICO products
Pros
- Manufactured from a renewable material
- Can support lower-embodied-carbon construction
- Available as both flexible insulation and rigid boards
- Continuous external boards can reduce thermal bridging
- Useful thermal mass can improve summer comfort
- Well suited to properly designed vapour-open construction
Cons
- Requires more thickness than other materials to achieve the same U-value
- Typically more expensive than mineral wool - although improving.
- Can increase the overall wall depth
- Must be protected from prolonged exposure during construction
- Requires careful moisture and condensation analysis
- Fixings, cladding support and junctions must be properly coordinated
best suited to:
Low-energy and environmentally focused projects where summer comfort, material impact and a vapour-open construction are important priorities.
Polyisocyanurate (PIR)
PIR is a rigid insulation board with a low thermal conductivity. Its principal advantage is its ability to deliver strong thermal performance within a relatively slim build-up.
It can be installed between the timber studs, as a continuous internal layer or as part of a hybrid insulation system.
PIR is often particularly effective when used as a continuous layer across the internal face of the timber studs. This helps reduce repeating thermal bridges through the frame and can form part of a coordinated airtightness strategy. Joints, edges and service penetrations must be properly detailed, with a service zone used where appropriate to protect the insulation and limit unnecessary penetrations.
Pros
- High thermal performance for its thickness.
- Helps create relatively slim wall build-ups.
- Useful where internal or external space is limited.
- A continuous layer can reduce thermal bridging through the studs.
- Foil-faced boards can contribute to the airtightness and vapour control strategy when correctly detailed.
- Ideally suited to factory installation bringing programme gains on site.
Cons
- Requires accurate cutting and careful installation.
- Gaps around boards can significantly reduce real-world performance.
- More difficult to fit neatly around irregular junctions.
- Generally has a higher embodied impact than bio-based alternatives.
- Fire and moisture performance must be assessed as part of the complete wall system
- Cutting rigid boards can generate considerable site waste.
best suited to:
Projects requiring a low U-value within a compact wall or roof build-up.
Reflective Insulation Systems
Reflective insulation systems, such as the ACTIS Hybrid range, use low-emissivity films and enclosed air spaces to reduce heat transfer.
ACTIS offers several products for timber frame construction. HYBRIS is a flexible honeycomb insulation designed for installation between studs, while HCONTROL HYBRID combines insulation with an internal vapour control and airtightness function. BOOST’R HYBRID can provide insulation alongside the external breather membrane function.
The products can be used individually or combined as part of a complete wall or roof system. They may also be used alongside other insulation materials rather than as a complete replacement for them.
Pros
- Lightweight and relatively easy to handle.
- Flexible construction can accommodate timber members and junctions.
- No irritating fibres.
- Can combine insulation with airtightness, vapour control or breather membrane functions.
- Continuous layers can help reduce thermal bridging through the timber frame.
- Can achieve good thermal performance without an excessively deep wall.
- Useful in hybrid build-ups alongside other insulation products.
Cons
- Performance depends on the complete tested or calculated build-up, not simply the thickness of the product.
- Some products require correctly formed air cavities to achieve their declared performance.
- Joints, laps and penetrations must be carefully sealed.
- Services and fixings can compromise the airtightness or vapour control layer if poorly coordinated.
- Less familiar to some designers, installers and building control teams than mineral wool or PIR.
- Product substitution can be difficult because the individual layers perform several different functions.
- Fire, acoustic and moisture performance must be assessed for the complete wall system.
best suited to:
Projects seeking a relatively slim, lightweight and integrated insulation system, particularly where insulation, airtightness and vapour control need to be coordinated within the timber frame package.
Reflective insulation should not be assessed using thickness alone. Its stated performance may rely on adjacent air cavities, the orientation of the reflective surfaces and the quality of installation. The proposed U-value should therefore be calculated using the exact wall build-up rather than a generic allowance.
Hybrid build-ups can be the optimum solution.
The right solution is often a combination of materials rather than a single insulation product.
A timber frame wall might use mineral wool between the studs with a continuous layer of PIR internally. Another project may use cellulose within deep timber I-joists and wood fibre externally.
These combinations allow each material to perform the role to which it is best suited.
A carefully designed hybrid build-up can:
- Reduce thermal bridging through the timber structure
- Achieve the target U-value without an excessively deep frame
- Create a practical airtightness and service strategy
- Improve summer comfort
- Balance construction cost with energy and environmental objectives
More layers are not automatically better. Every additional interface creates another junction that must be designed, installed and inspected correctly. Buildability and simplicity should remain central to the decision.
Insulation is only one part of energy performance.
It is easy to focus on the headline U-value while overlooking the details that determine how the building performs in practice.
A successful timber frame envelope also depends on:
- An uninterrupted airtightness layer
- Continuous insulation at junctions
- A service zone that limits unnecessary membrane penetrations
- Control of repeating and non-repeating thermal bridges
- Correct ventilation of external cavities
- Moisture protection during manufacture and construction
- Inspection of the insulation before it is covered
A nominally high-performing wall can be compromised by gaps, poorly sealed penetrations or discontinuities at floors, roofs and openings.
The calculated design and manufactured timber frame therefore need to be developed together.
So, which insulation is best?
There is no universally best insulation for a timber frame building.
Mineral wool is practical, cost-effective and acoustically useful. PIR provides high thermal performance where space is limited. Cellulose works particularly well in deep framed cavities and offers high recycled content. Wood fibre can support a vapour-open approach and improve summer comfort. Reflective systems can combine several functions within a lightweight and relatively slim construction.
The right choice depends on the project’s priorities and the complete building envelope, not one product characteristic.
At Novo Timber, we consider insulation alongside the structure, airtightness, external envelope, windows, services and ventilation. This allows the timber frame package to be developed as a coordinated system rather than a collection of individual products.
If you are planning a self-build, residential development or low-energy project, speak to our team early. We can explore suitable build-ups and help establish the right balance between thermal performance, wall thickness, cost and environmental impact.
Ready to discuss your project?
Early coordination leads to smoother installs and better results.
We're here to support with costings, technical input and client guidance.
Start a Conversation